How to Create your design with using construction software
Ever thought about crafting a design from zero — a building, an office, or even a house — without endless paper plans? Thanks to today's construction software, designing has become a breeze. These digital platforms turn concepts into visual, measurable, and flexible plans you can tweak live.
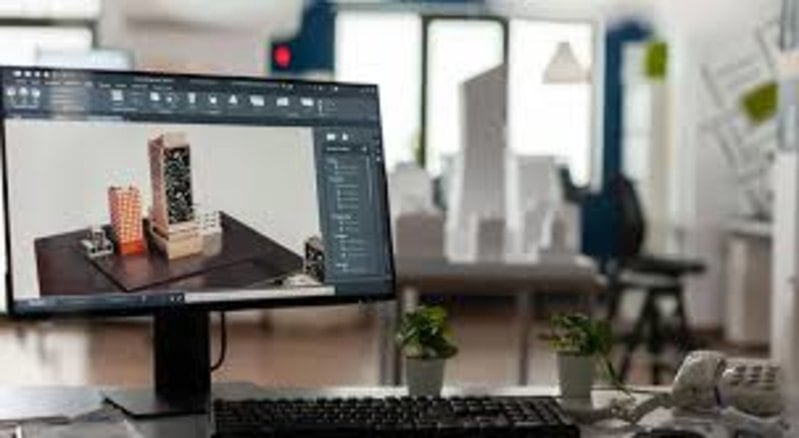
With construction software, both pros and newcomers can safely and effectively play around with design. Be it planning a structure, laying out a space, or managing a project, these tools make designing more intelligent and quicker.
1. What Is Construction Software and How Does It Work?
Construction software goes beyond simple drafting — it's a full digital workspace for design. It merges 2D sketches, 3D models, and project management into one tool. Rather than switching between different apps, designers can plan, view, and compute everything in a single interface.
Many current design tools come with cloud features and live collaboration, letting several users work on the same project at once. Architects, engineers, and clients can review, modify, and track progress together.
By making design and communication smoother, construction software cuts down on mistakes, boosts efficiency, and guarantees that every aspect — from framework to materials — aligns perfectly.
2. Why Construction Software Matters in Modern Design
In the past, design work relied heavily on hand-drawn sketches and endless rounds of edits. One small error could set a project back by weeks. Construction software has completely transformed that workflow. Thanks to digital models, potential problems can be spotted before any actual building takes place.
One of the biggest benefits is visualization. You can spin your 3D model around, tweak the lighting, and even mimic real-world conditions. This makes it simpler to try out different concepts, pick materials, and see how all the pieces fit together.
Even more importantly, construction software cuts down on both time and resources. Rather than printing out countless drafts, designers can test out hundreds of variations digitally — which means less waste and more accuracy.
3. Tools That Help You Create Your Design
Today, there's a wide range of construction design tools to choose from. Some of the most widely used are AutoCAD, Revit, and SketchUp. These programs let designers draw, model, and handle complex structures with the help of intelligent data.
For those just starting out, simple web-based platforms offer drag-and-drop design features along with ready-made templates. For professionals, more advanced systems support Building Information Modeling (BIM), which ties together every aspect of a design — from dimensions to materials — in a single coordinated model.
What makes these tools so appealing is their flexibility. Whether you're working on a compact house or a sprawling office complex, construction software adapts seamlessly to fit your vision.
4. Step-by-Step: How to Create Your Own Design
The thought of creating a digital design may seem daunting, but it's actually quite straightforward. Most construction software follows a simple, intuitive workflow.
Step 1: Begin with your concept. Sketch out your idea—be it a floor plan, structural layout, or interior design.
Step 2: Construct your base model. Start with 2D tools to outline the shape, then move to 3D mode to add depth.
Step 3: Incorporate details. Add textures, lighting, furniture, and materials. Fine-tune measurements for accuracy.
Step 4: Review and polish. Leverage simulation features to check lighting, airflow, or material durability.
By sticking to these steps, you can go from a rough concept to a realistic rendering without dealing with complicated workflows or pricey prototypes.
5. The Role of 3D Modeling in Construction Design
3D modeling sits at the core of modern construction software. It lets designers explore projects from all angles, gauge proportions, and verify structural soundness before any actual building takes place.
In contrast to 2D sketches, 3D models offer a sense of depth and realism. You can observe how light fills a room, how materials respond to weather, or how furniture fits within a space. This greatly eases presentations and client approvals.
Beyond just visualization, 3D modeling also facilitates data integration. Each component can hold information about materials, costs, and sustainability — enabling teams to make smarter, data-driven choices.
6. Collaboration and Cloud Design Tools
Design work is rarely a solo endeavor. Modern construction software places a strong emphasis on collaboration. Cloud-based platforms let multiple users view and edit a project in real time, regardless of their location.
This collaborative design process cuts down on misunderstandings and keeps every team member — from architects to engineers — aligned. Updates sync instantly, making version conflicts a relic of the past.
For remote teams, this is a major advantage. Designers can conduct virtual tours, add annotations directly to 3D models, and speed up approval processes like never before.
7. Sustainability Through Digital Design
Construction software is also contributing to more sustainable design. By cutting down on prototypes and test materials, digital modeling helps reduce waste. It also enables designers to assess environmental impact before any physical construction begins.
Design software often includes energy simulation tools that evaluate sunlight exposure, airflow, and thermal performance. This supports the creation of greener, more energy-efficient buildings.
With sustainability now a worldwide concern, these digital tools are essential for designing eco-friendly structures and products that merge innovation with responsibility.
8. The Future of Construction Software and Design Tools
The outlook for construction software is even more promising as artificial intelligence integrates into design workflows. AI can handle repetitive tasks automatically, refine layouts, and forecast how materials will perform.
Virtual and augmented reality are also transforming the way we experience design. Picture yourself strolling through your digital building before construction begins — tweaking walls, textures, or lighting on the spot.
The fusion of AI, 3D modeling, and cloud collaboration will keep pushing design to be quicker, more intelligent, and more engaging. In this digital age, construction software goes beyond being a mere tool — it serves as the bedrock of creativity and innovation.
Conclusion
Designing with construction software is no longer exclusive to professionals. These platforms give anyone with a concept the ability to visualize, plan, and refine their projects with assurance.
Whether starting with rough sketches or advancing to detailed 3D models, construction software reshapes our approach to design. It merges imagination with accuracy — making ideas concrete and real.
If you're an architect, a student, or simply a hobbyist, now is the perfect moment to dive into these tools. The digital future of design starts with one step: bringing your vision to life through construction software.