Building Custom 3D Models with Construction Software
Imagine being able to turn a concept into a realistic 3D object in just a few minutes. That's the capability that today's construction software offers. Once reserved for engineers and architects, these tools now enable anyone to bring ideas to life, play with forms, and craft detailed 3D models directly on their computer.
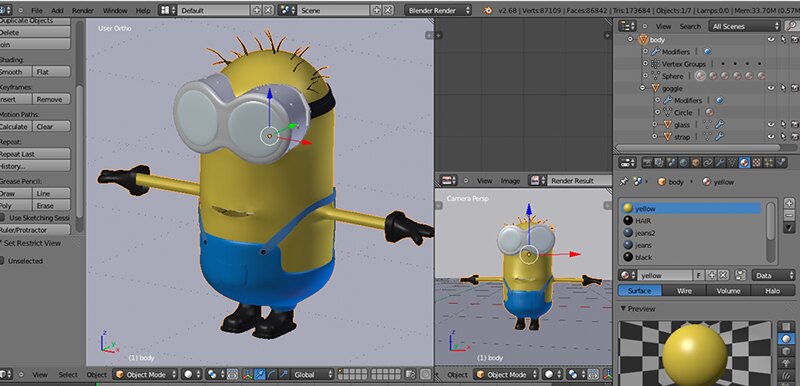
1. The Value of 3D Modeling in Modern Design
In every creative industry, visualization is key — and 3D modeling has made it more accessible than ever. Construction software merges accuracy with imagination, letting users test structures, materials, and dimensions before anything is physically built.
Unlike conventional design approaches, where changes can be expensive, digital modeling allows for immediate adjustments. You can tweak an angle, resize a wall, or modify textures on the fly, ensuring precision without wasting resources. The outcome? Faster workflows, better teamwork, and fewer surprises during the building phase.
2. How Construction Software Shapes the Design Process
3D modeling goes beyond simple drawing — it involves creating systems that function realistically. Construction software provides control over geometry, lighting, and materials, turning rough sketches into practical designs.
Tools such as Revit and SketchUp rely on parametric modeling, where dimensions automatically update when you change related components. This flexible setup lets designers concentrate on creativity while the software manages the calculations in the background.
In short, construction software doesn't just build models—it tests how they'll perform in the real world before construction begins.
3. Choosing the Right Software for Your Goals
One size doesn't fit all when it comes to software. The right pick hinges on your goals, skill level, and how much detail you need.
New users will find SketchUp and FreeCAD easy to pick up, with interfaces built for fast mockups. Pros can rely on Rhino 3D and Fusion 360 for exact modeling and engineering-grade precision. Revit is a go-to for architects handling structural projects, while Blender appeals to artists who want flexibility in sculpting and rendering.
Don't rush in—try a few options first, since most come with free trials. See which one feels right and matches your workflow.
4. Step-by-Step: Bringing a 3D Model to Life
What's the actual process for building a model from zero? It follows a straightforward pattern: idea → framework → refinement → finishing touches.
-
Begin with a concept: Define what you're creating — a product, space, or prototype.
-
Build the base geometry: Use simple forms like cubes, cylinders, and planes to construct your model.
-
Fine-tune the details: Tweak proportions, curves, and thickness until the design looks right.
-
Assign materials: Add character to surfaces — smooth steel, polished wood, or frosted glass.
-
Render and evaluate: Set up lighting and perspective, then see how it appears in realistic scenes.
Every cycle of refinement edges your model nearer to a polished piece, ready to be shown off or manufactured.
5. Real-World Uses of Construction-Based 3D Models
So where might these abilities lead you? Essentially anywhere.
Custom 3D models crafted in construction software now extend well past architecture.
-
Product design: Virtually test prototypes before they hit production.
-
Interior and furniture design: Envision spaces and tweak dimensions prior to building.
-
3D printing: Export exact, production-ready digital files.
-
Entertainment and VR: Craft lifelike digital environments and props for movies or video games.
Regardless of the scenario, digital modeling cuts time and expenses while boosting creative flexibility.
6. Common Mistakes Beginners Should Avoid
A lot of beginners jump straight into the fine details — and that's where things go wrong. It's wiser to begin with a broad approach and then refine step by step.
Overlooking reference images, ignoring dimensions, or adding excessive polygons early on can lead to a cluttered project. Another frequent error is neglecting materials and lighting; even a flawless model can appear flat if shading isn't realistic.
Outline your process, keep regular backups, and double-check dimensions before the final render. These small routines can greatly improve your modeling experience.
7. Collaboration and Integration in 3D Workflows
The era of a single designer doing everything solo is over. Modern construction software enables teamwork across various fields.
Cloud-based tools such as Autodesk Docs or Trimble Connect allow multiple users to edit and leave comments on the same model in real time. Additionally, you can bring in data from applications like Fusion 360 or export files to Unreal Engine for animation or AR visualization.
Integration keeps your model from being static — it flows seamlessly through architecture, product design, and visualization workflows.
8. The Future of Construction Software and 3D Modeling
What does the future hold for digital modeling? The answer points to automation and intelligence.
AI-powered modeling is already cutting down repetitive tasks by suggesting shapes, spotting mistakes, and creating realistic textures. Virtual reality (VR) and augmented reality (AR) let creators experience their designs before production starts.
Soon, construction software could take on physics simulations, environmental impact checks, and even instant material cost calculations — making creative design more intelligent, quicker, and greener.
Conclusion
Crafting a custom 3D model with construction software isn't only about mastering the tools — it's about developing a visual mindset.
From your initial sketch to the final render, each click moves your vision a step closer to reality.
With a bit of patience and some creativity, anyone can get the hang of digital design. So fire up your go-to modeling app, begin shaping your idea, and see it transform into a model that's truly yours.